
8702 Silver Perch Lane | North Charleston | $330,000
SHOW DETAILS
8702 Silver Perch Lane
North Charleston, SC 29420
$330,000
3
BEDS
2.5
BATHS
1,805
SQ. FT.
8702 Silver Perch LaneNorth Charleston, SC 29420
For SALE
Single Family
ACTIVE
$330,000
EST. 830.69/MO CALCULATE
3
BEDS
2.5
BATHS
1,805
SQ. FT.
Property Description
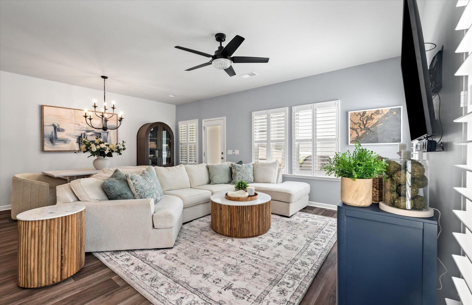
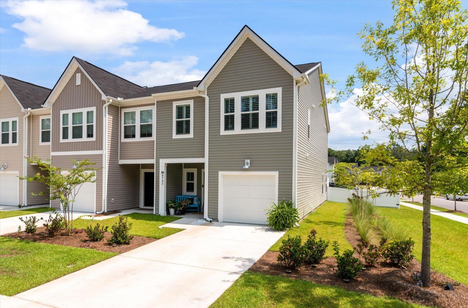
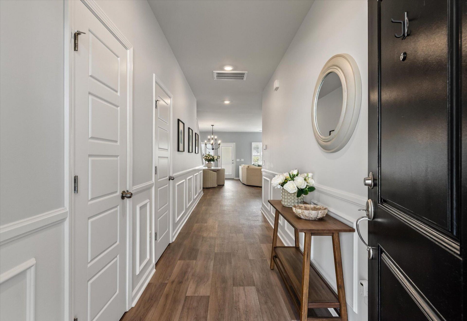
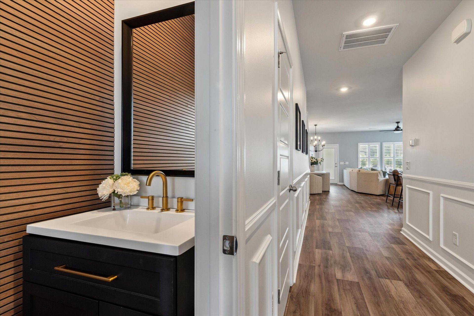
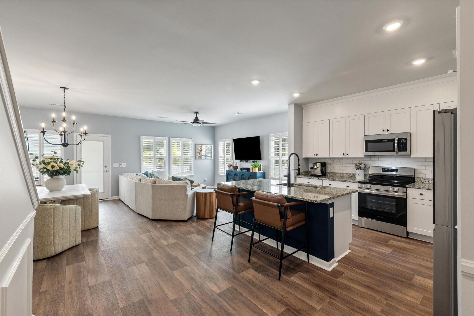
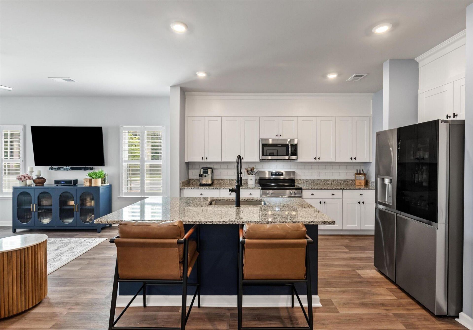
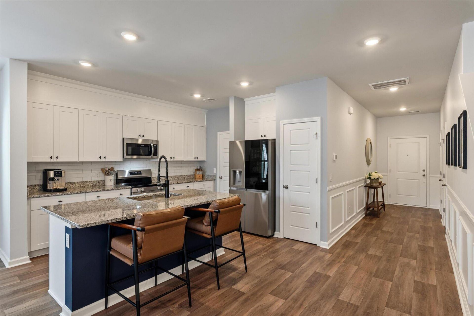
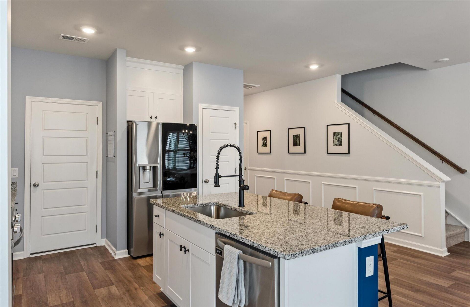
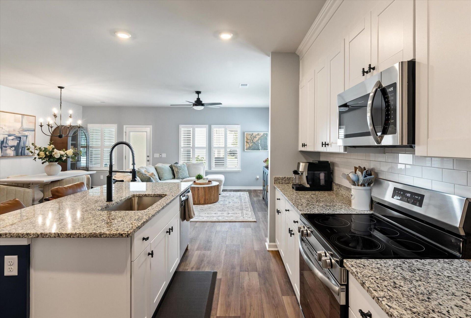
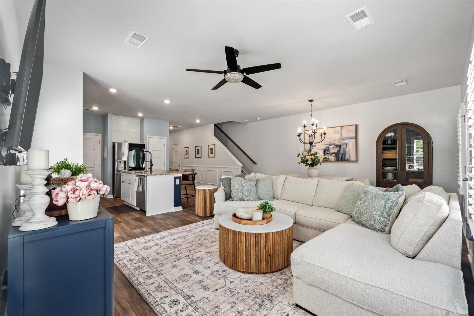
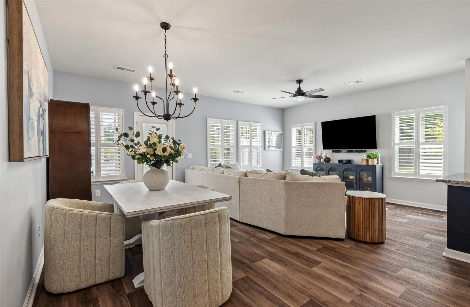
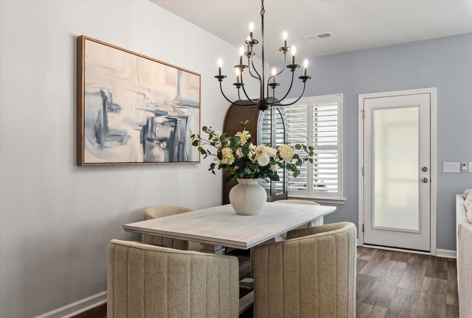
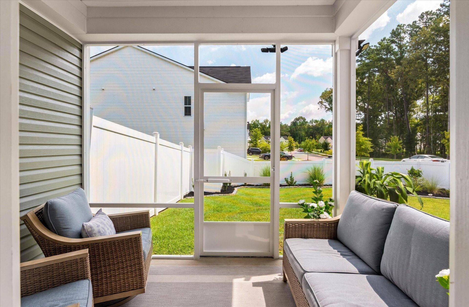
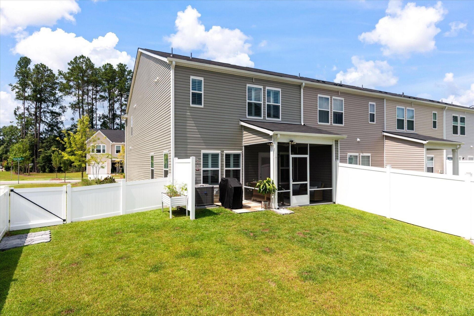
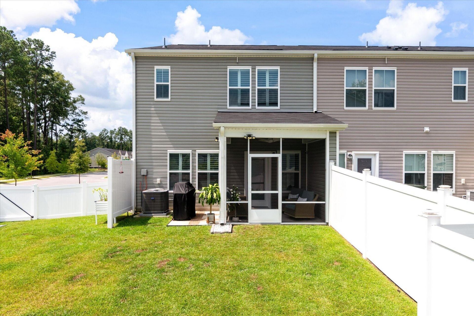
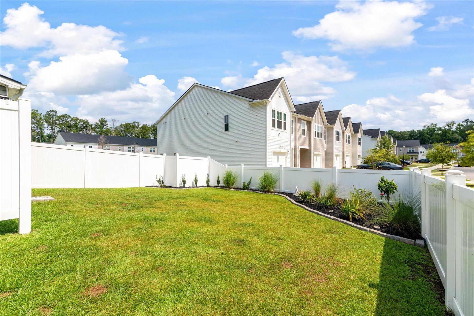
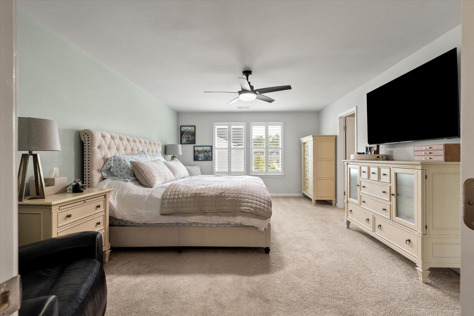
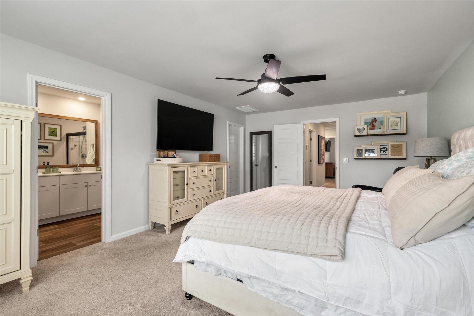
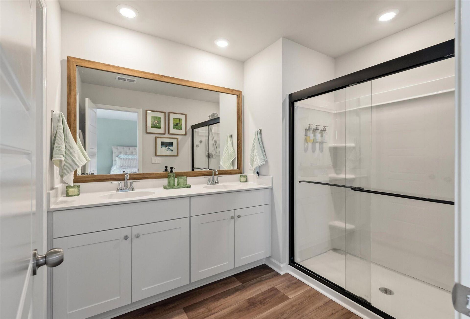
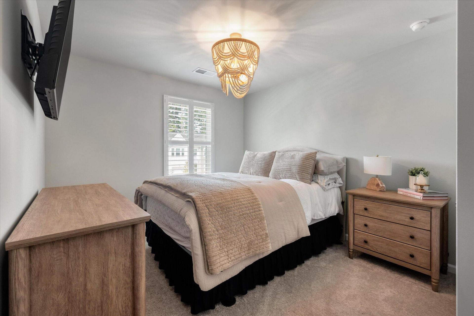
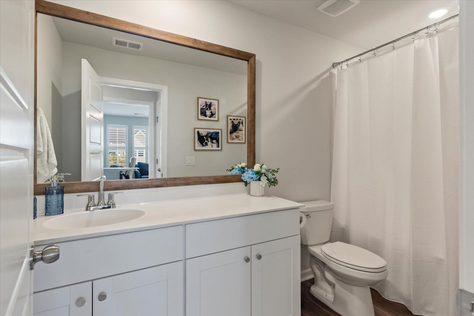
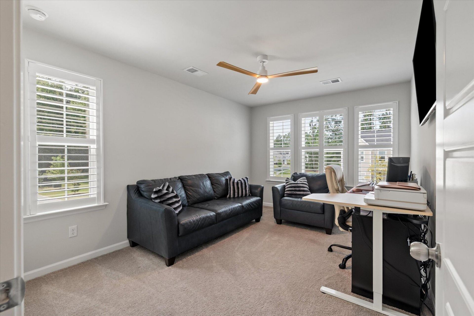
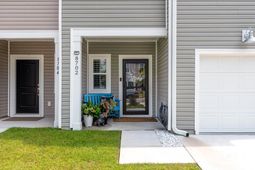
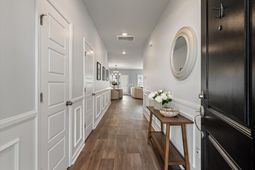
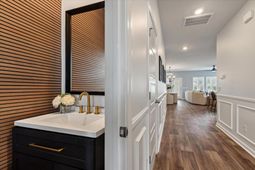
Welcome home to this stunning, move-in ready 3-bedroom, 2.5-bath townhome that's been thoughtfully upgraded from top to bottom--saving you the time, expense and hassle of adding the finishing touches yourself. Why wait for new construction when this home already has it all? Step inside to an inviting open-concept floor plan featuring stylish finishes, abundant natural light, and custom wainscoting throughout, adding timeless character and elegance to every space. The spacious kitchen flows seamlessly into the dining and living areas, creating the perfect layout for entertaining or everyday living. Outside, you'll find upgrades that truly set this home apart. Relax year-round on the brand-new screened-in patio overlooking your newly fenced backyard.
Property Details
- MLS ID26021961
- Property TypeResidential - Townhouse
- Building Area Total1805
- CoolingCentral Air
- Days on Site1
- ExteriorVinyl Siding
- FencingVinyl
- FlooringCarpet, Vinyl
- Garage1
- GarageY/NYes
- HeatingCentral, Electric
- HeatingY/N1
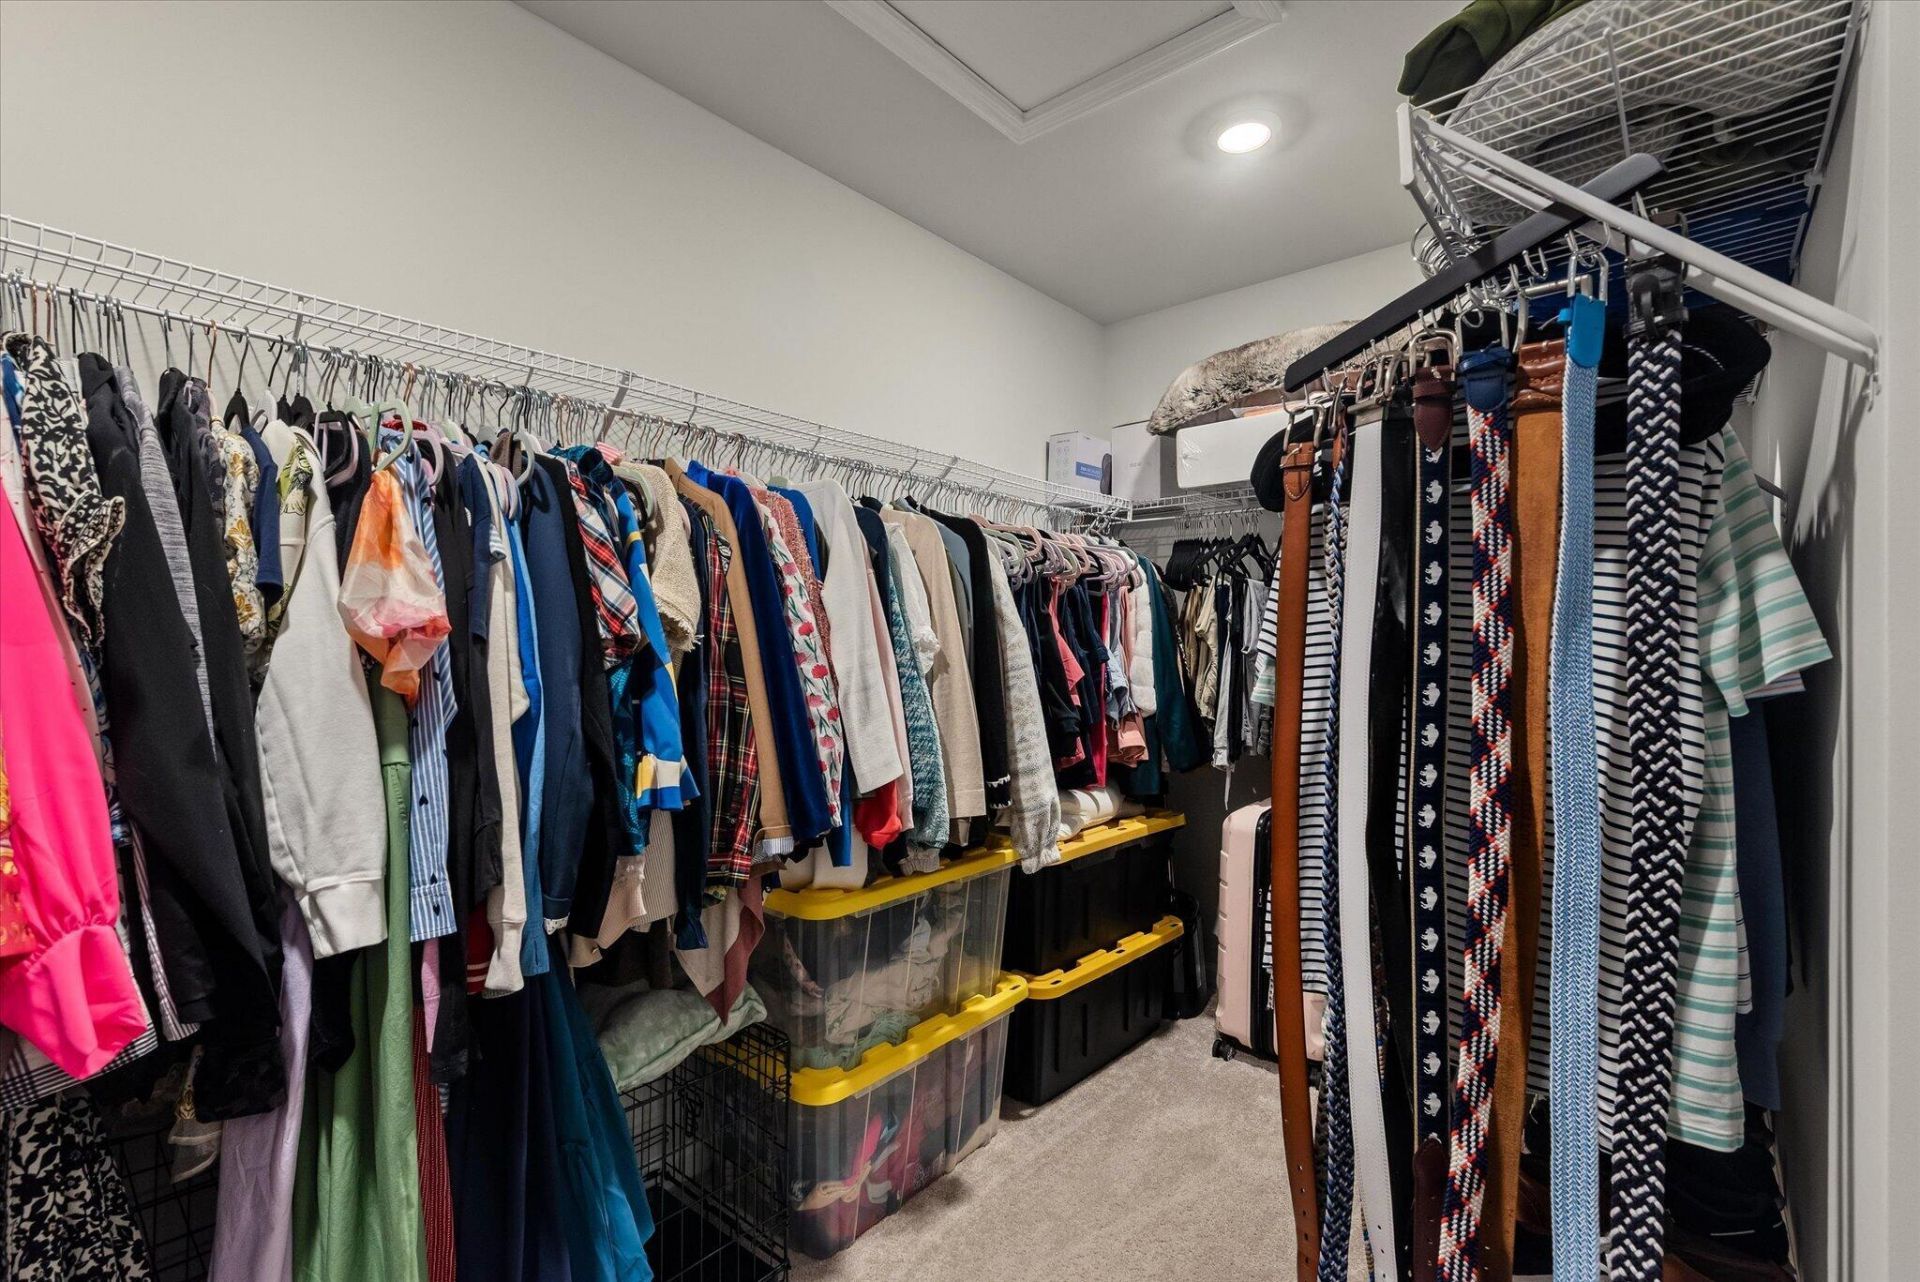
- Interior FeaturesCeiling - Smooth, High Ceilings, Kitchen Island, Walk-In Closet(s), Ceiling Fan(s), Eat-in Kitchen, Living/Dining Combo, Pantry
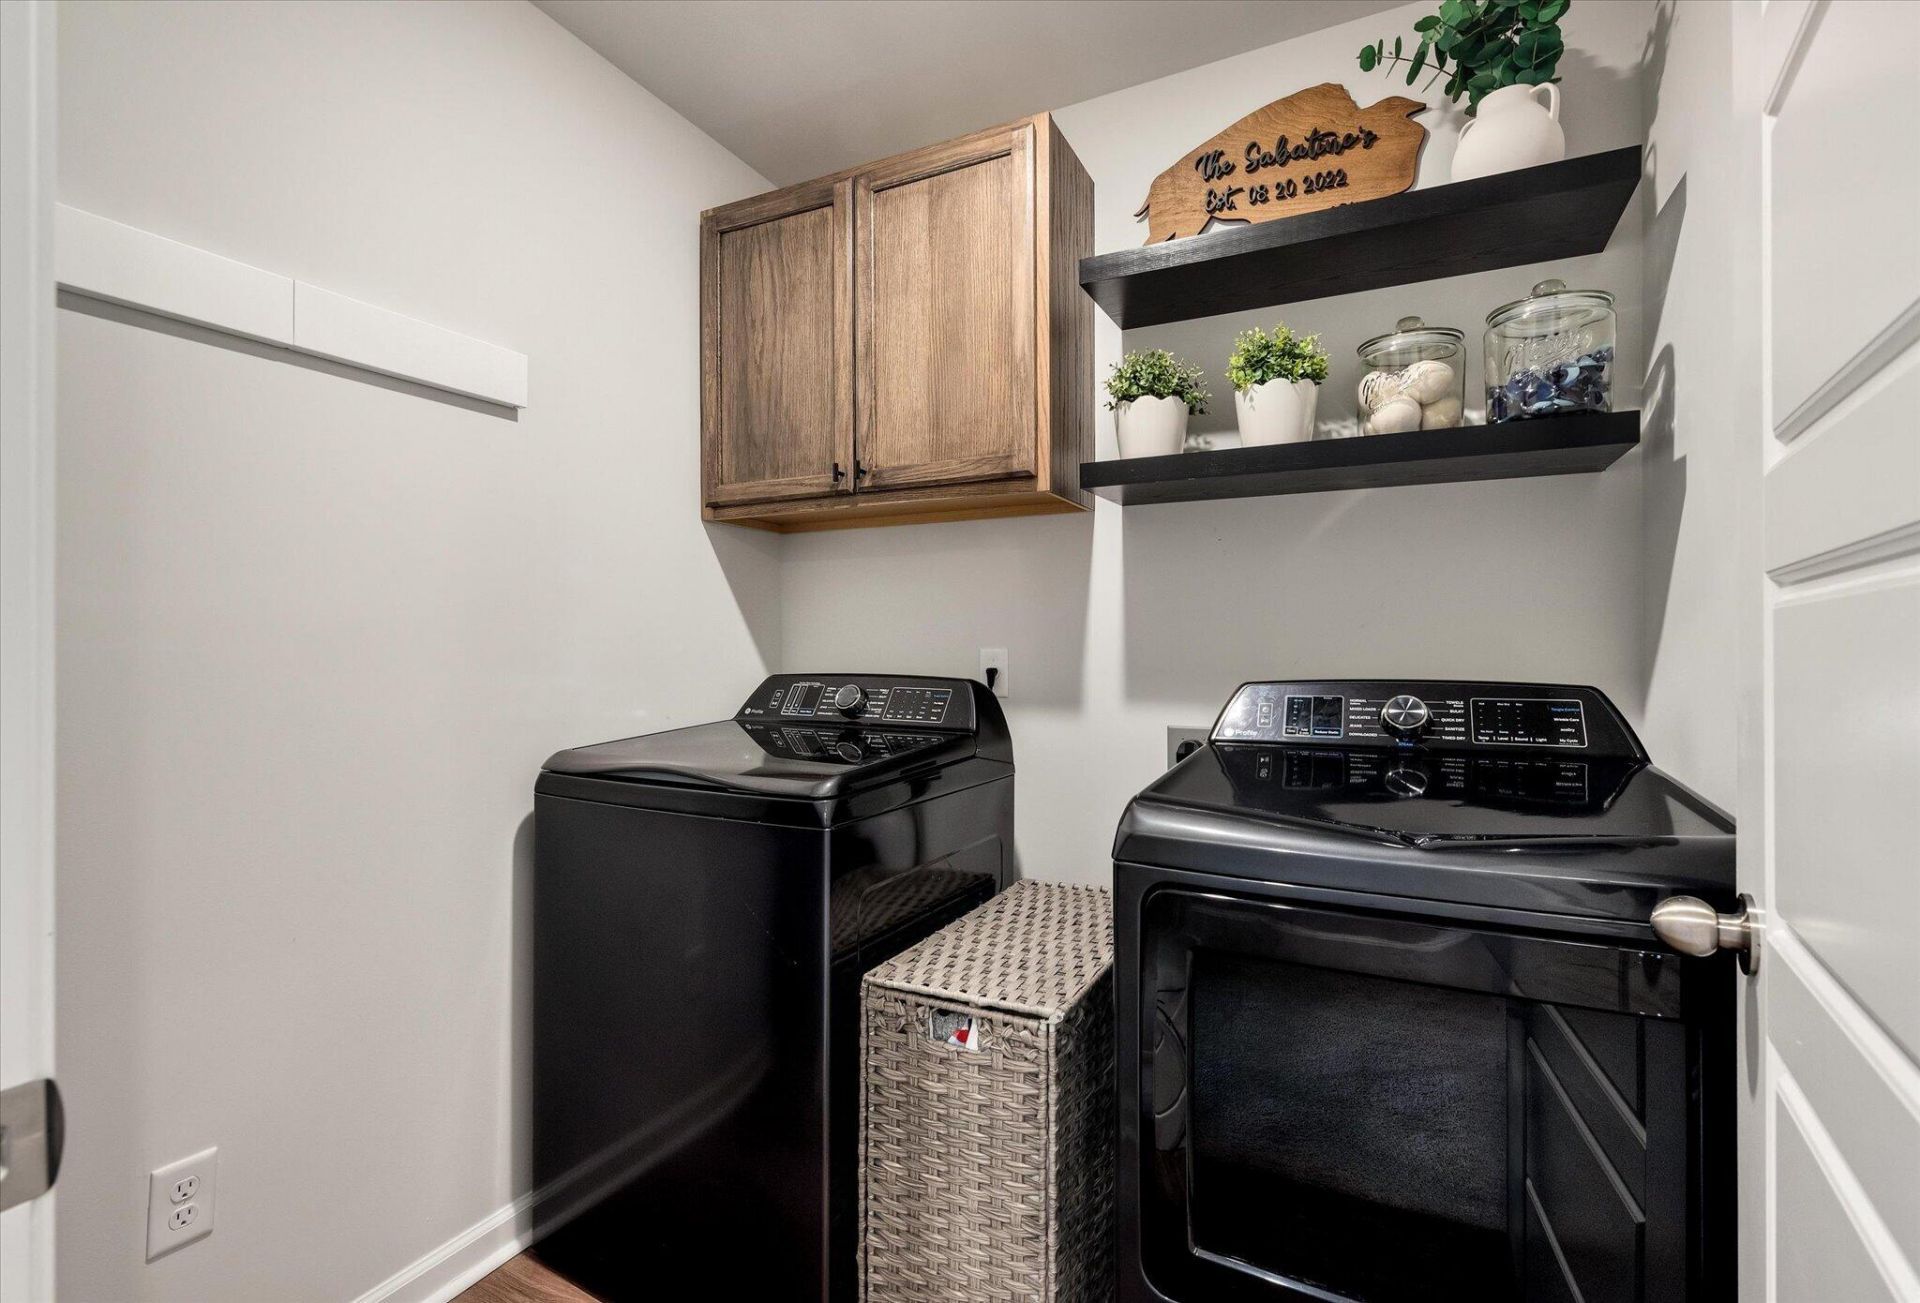
- LaundryLaundry Room
- Lot Dimensions0.12 acre(s)
- Lot Features0 - .5 Acre, Corner Lot
- Lot Size0.12 Acres
- Other StructuresNo
- Parking Features1 Car Garage
- Patio And PorchCovered
- Property Attached Y/NYes
- SewerPublic Sewer
- Stories2.0
- Structure TypeTownhouse
- WaterPublic
- Window FeaturesWindow Treatments
- Year Built2025
- acres0.12
Amenities
- Ceiling - Smooth
- High Ceilings
- Kitchen Island
- Walk-In Closet(s)
- Ceiling Fan(s)
- Eat-in Kitchen
- Living/Dining Combo
- Pantry
Listed By / Shown By
Listed By
Agency Name: Coldwell Banker Realty
Charleston Trident MLS
Shown By
Agent Name: Sherry Michelle Driggers
Agent Phone: (843) 864-9476
Agency Title: Carolina One Real Estate
Charleston Trident MLS


Web address QR Codes
8702 Silver Perch Lane
Sherry Michelle Driggers
©OneHomeValue
Ask A Question 8702 Silver Perch Lane, North Charleston, SC 29420



Privacy Policy / DMCA Notice / ADA Accessibility


This site is hosted, designed and copyright
© 1994 - 2026 by
Delta Media Group, Inc. -- Patent Pending --