
9029 Fieldstone Trace | Summerville | $299,900
SHOW DETAILS
9029 Fieldstone Trace
Summerville, SC 29485
$299,900
3
BEDS
2
BATHS
1,261
SQ. FT.
9029 Fieldstone TraceSummerville, SC 29485
For SALE
Single Family
ACTIVE
$299,900
EST. 754.92/MO CALCULATE
3
BEDS
2
BATHS
1,261
SQ. FT.
Property Description
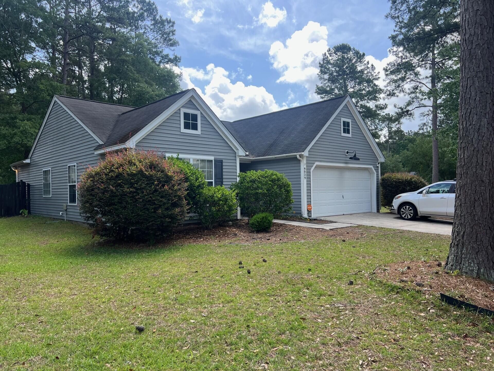
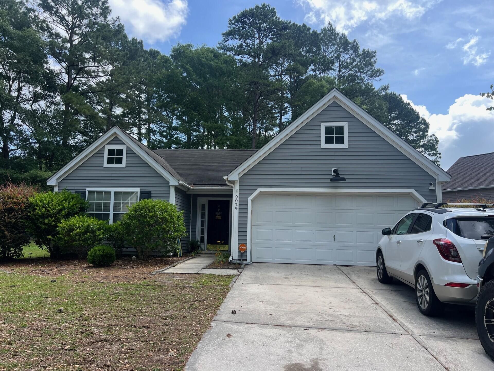
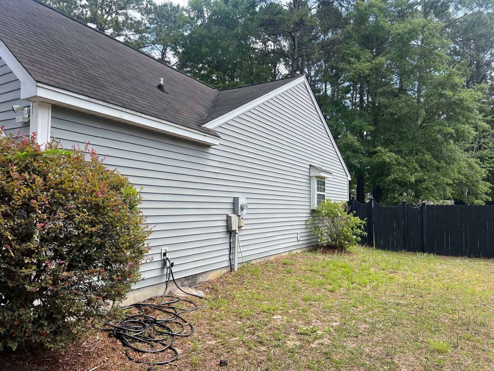
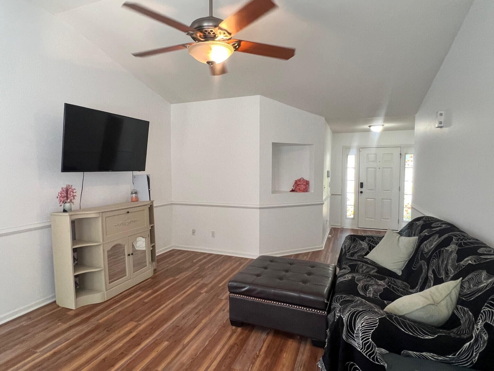
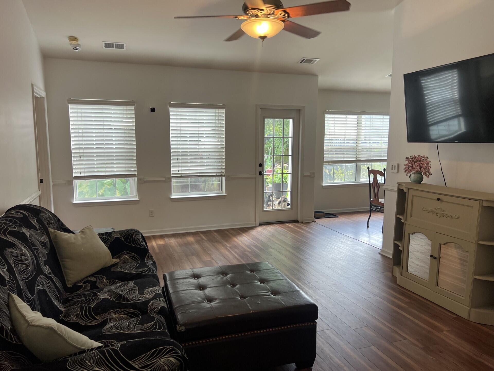
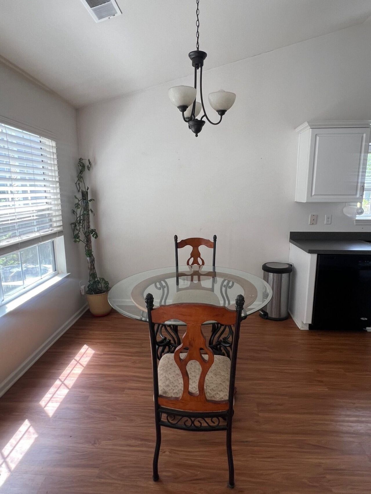
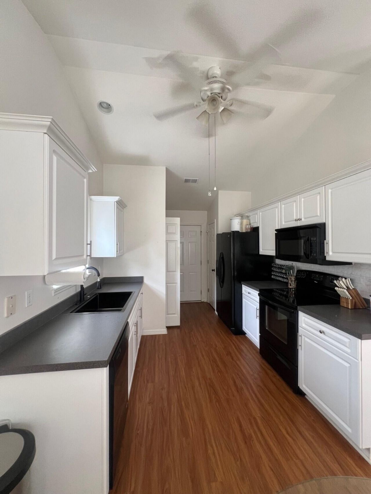
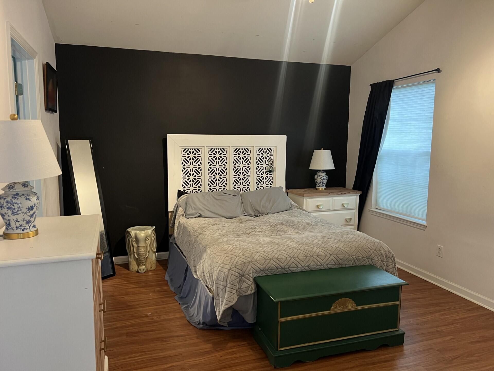
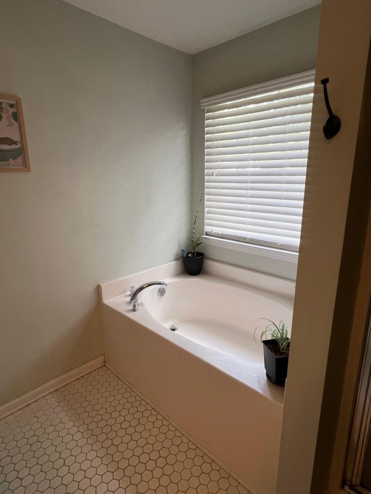
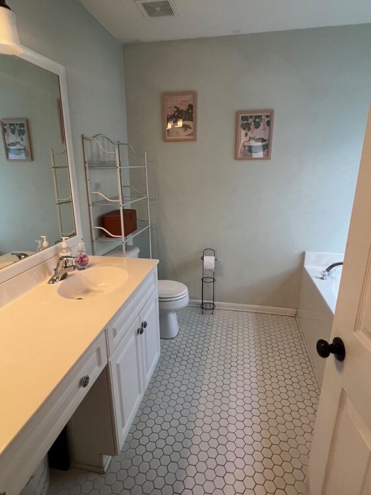
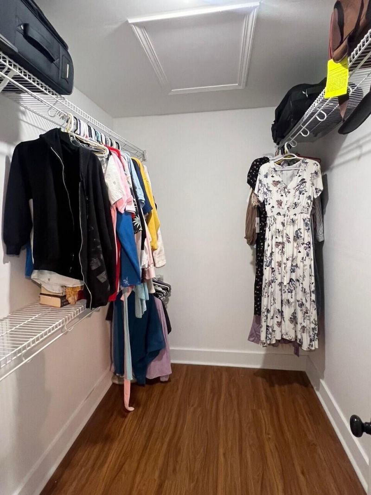
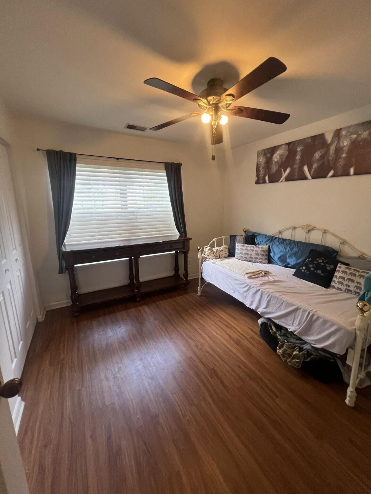
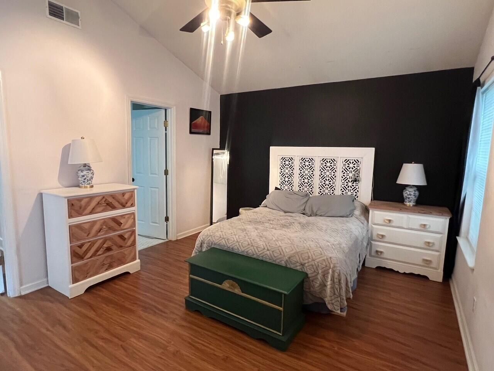
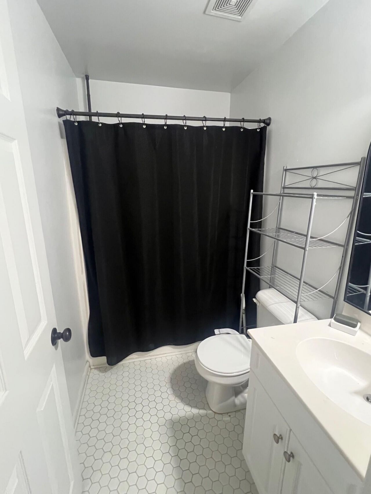
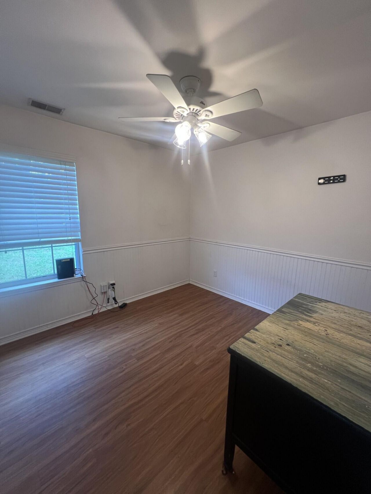
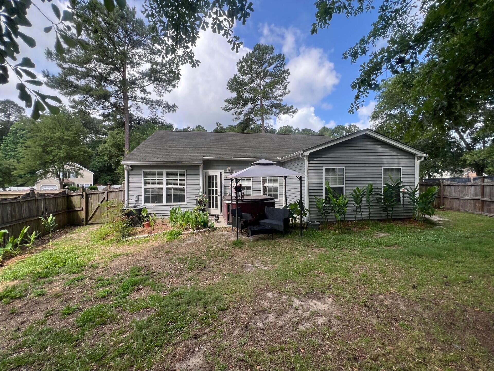
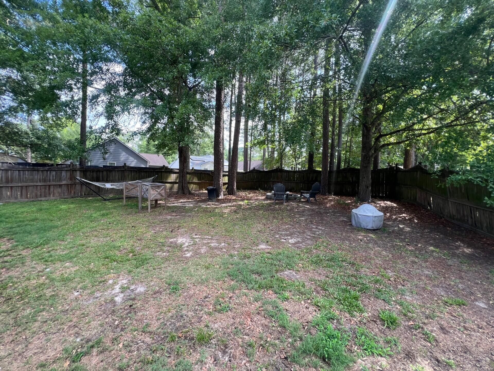
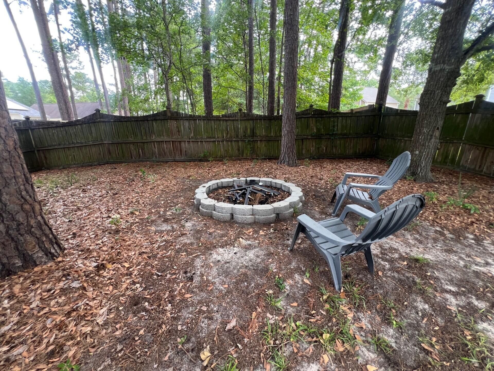
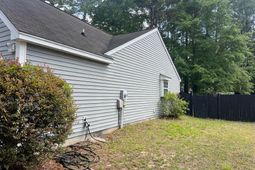
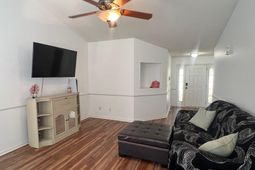
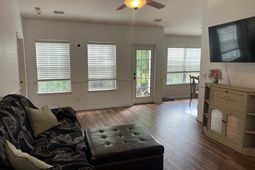
Paradise Found! This well maintained home is close to everything! Golf, pool, walking trails, shopping. Not to mention that it is on a larger corner lot, & provides seclusion close to the city. As you enter the home, you will see 2 well appointed bedrooms w/ bath to your left. Directly ahead is a spacious living area complete w/ natural light from the back yard. The owners suite is to the left, and boast a large walk in closet. The bath has: double sinks, separate shower & garden tub. The galley style kitchen is to the right w/ eat in kitchen. The large fence enclosed back yard has plenty of tree cover to beat the heat. Please verify any info that is important to you. This one won't last under 300k
Property Details
- MLS ID26015654
- Property TypeResidential - Single Family
- Building Area Total1261
- Community FeaturesClubhouse, Park, Pool, RV/Boat Storage, Walk/Jog Trails
- CoolingCentral Air
- ExteriorVinyl Siding
- Exterior FeaturesRain Gutters
- FencingFence - Wooden Enclosed
- FlooringLuxury Vinyl
- Garage2 car attached
- GarageY/NYes
- HeatingElectric, Heat Pump
- HeatingY/N1
- Home StyleTraditional
- Interior FeaturesCeiling - Smooth, High Ceilings, Garden Tub/Shower, Walk-In Closet(s), Eat-in Kitchen, Family, Great
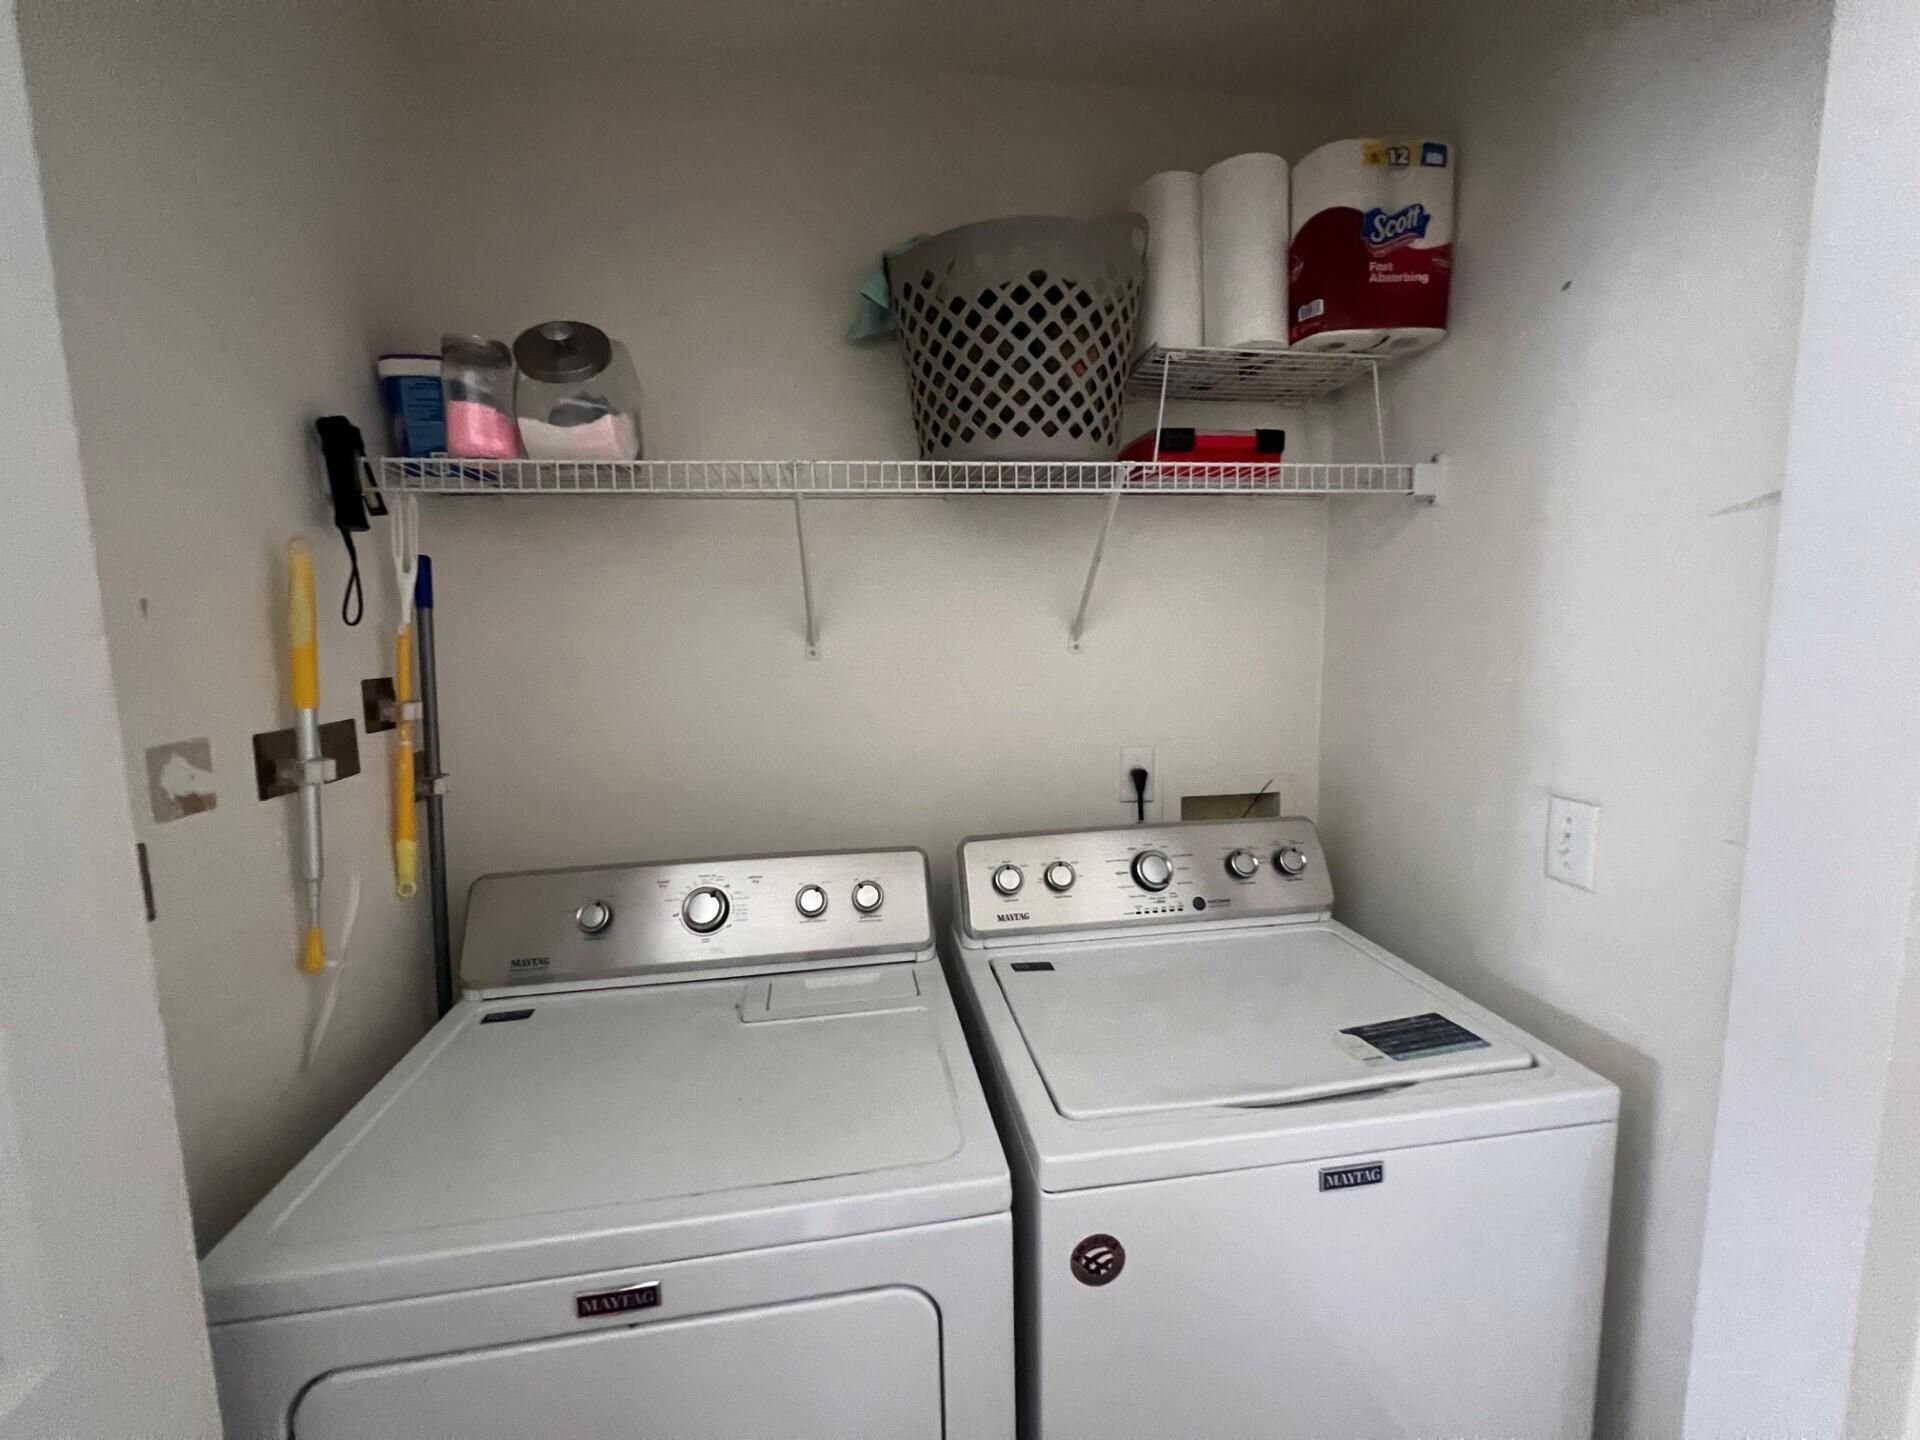
- LaundryWasher Hookup
- Lot Dimensions0.29 acre(s)
- Lot Features0 - .5 Acre, Corner Lot
- Lot Size0.29 Acres
- Other StructuresNo
- Parking Features2 Car Garage, Attached
- Patio And PorchPatio
- Roof TypeAsphalt
- SewerPublic Sewer
- Stories1.0
- UtilitiesDominion Energy, Dorchester Cnty Water and Sewer Dept
- WaterPublic
- Window FeaturesWindow Treatments - Some
- Year Built2004
- acres0.29
Amenities
- Ceiling - Smooth
- High Ceilings
- Garden Tub/Shower
- Walk-In Closet(s)
- Eat-in Kitchen
- Family
- Great
- Rain Gutters
Listed By / Shown By
Listed By
Agency Name: Pinnacle One Properties Elite LLC
Charleston Trident MLS
Shown By
Agent Name: Sherry Michelle Driggers
Agent Phone: (843) 864-9476
Agency Title: Carolina One Real Estate
Charleston Trident MLS


Web address QR Codes
9029 Fieldstone Trace
Sherry Michelle Driggers
©OneHomeValue
Ask A Question 9029 Fieldstone Trace, Summerville, SC 29485



Privacy Policy / DMCA Notice / ADA Accessibility


This site is hosted, designed and copyright
© 1994 - 2026 by
Delta Media Group, Inc. -- Patent Pending --